Sonoma County Framing Project
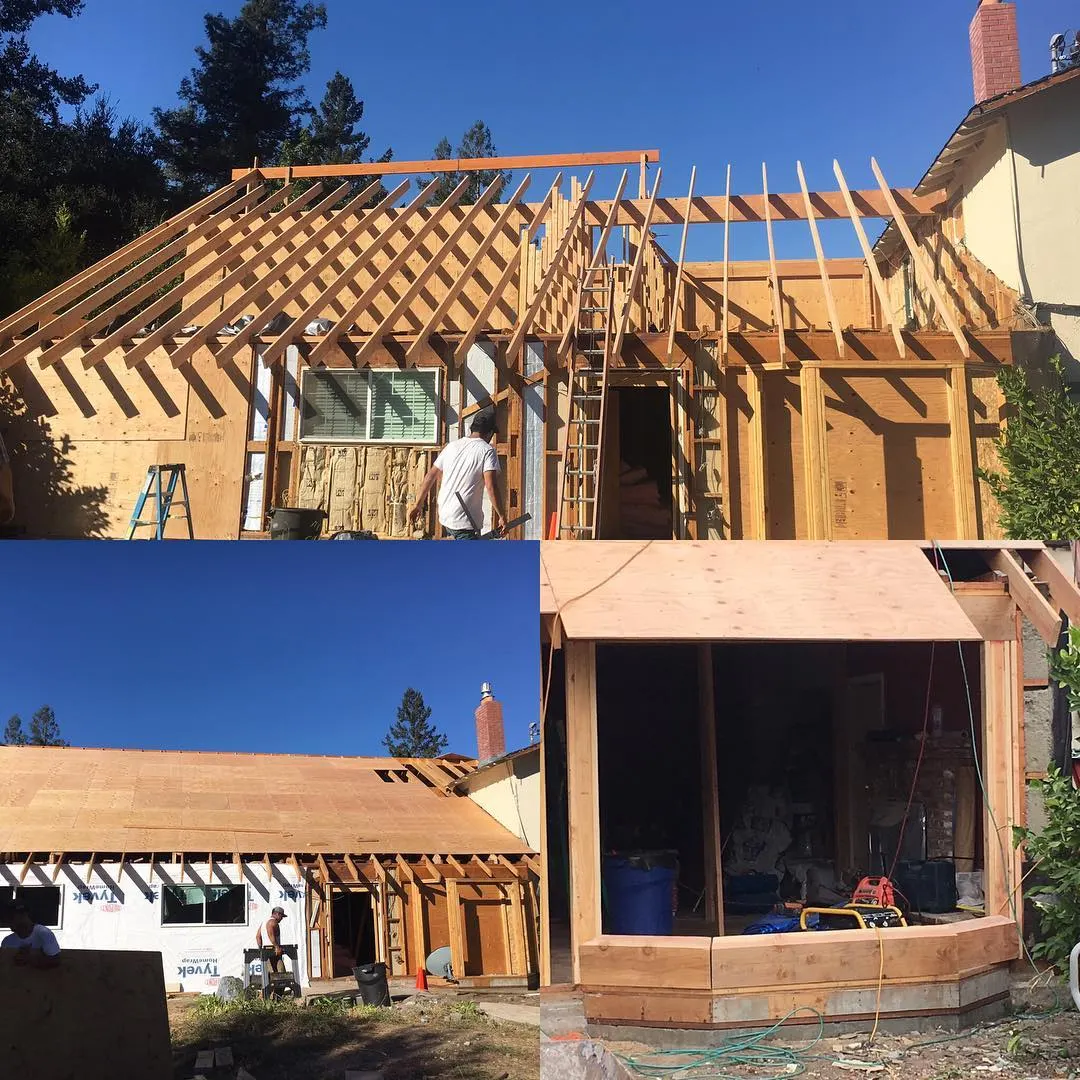
Roof rafters, bay window framing, and Tyvek-wrapped walls on a residential addition in Sonoma County. See how Soulié Construction frames it right.
Home Addition Framing with Bay Window
This addition shows framing in progress: roof rafters cut and set, plywood sheathing going up on the roof deck, and exterior walls wrapped in Tyvek house wrap ahead of siding. Every rafter is spaced and nailed to hold the new roofline true to the existing structure. A bay window bump-out extends off the back wall, framed square with its own small roof section tied into the main framing. Getting the angles right on a bay window takes more layout work than a standard wall, since every cut has to match on both sides for the windows to sit level. This kind of work is weather-dependent. Sheathing and house wrap protect the framing lumber once it's up, but the crew works around clear windows to keep the roof deck dry until it's covered. Framing is where the shape of the whole addition gets set, so accuracy here matters more than speed.
Browse every framing project across Sonoma County and the North Bay.
- Project type
- Framing
- Service
- Framing
- Location
- Sonoma County
- Materials
- wood framing lumber, plywood sheathing, Tyvek house wrap
- Features
- roof rafters, bay window framing, exterior wall framing, sheathed roof deck
- Stage
- Framing
- Property
- Residential
Documented on site by our crew and first shared on Instagram on November 3, 2017.
The trades behind this build.
Framing
Production-grade framing on additions, remodels & new builds.
Remodels
Kitchens, baths, additions, and full-home renovations.
Request an Estimate
Free, no-pressure site walk across the North Bay — Marin, Napa, Sonoma, Mendocino & Lake Counties.
More recent work.
All Projects
Request an Estimate
Planning a deck, patio, porch, pergola, or outdoor living space in Sonoma County? Tell us what you're thinking — we'll come walk the site.