
Sonoma Pergola Project
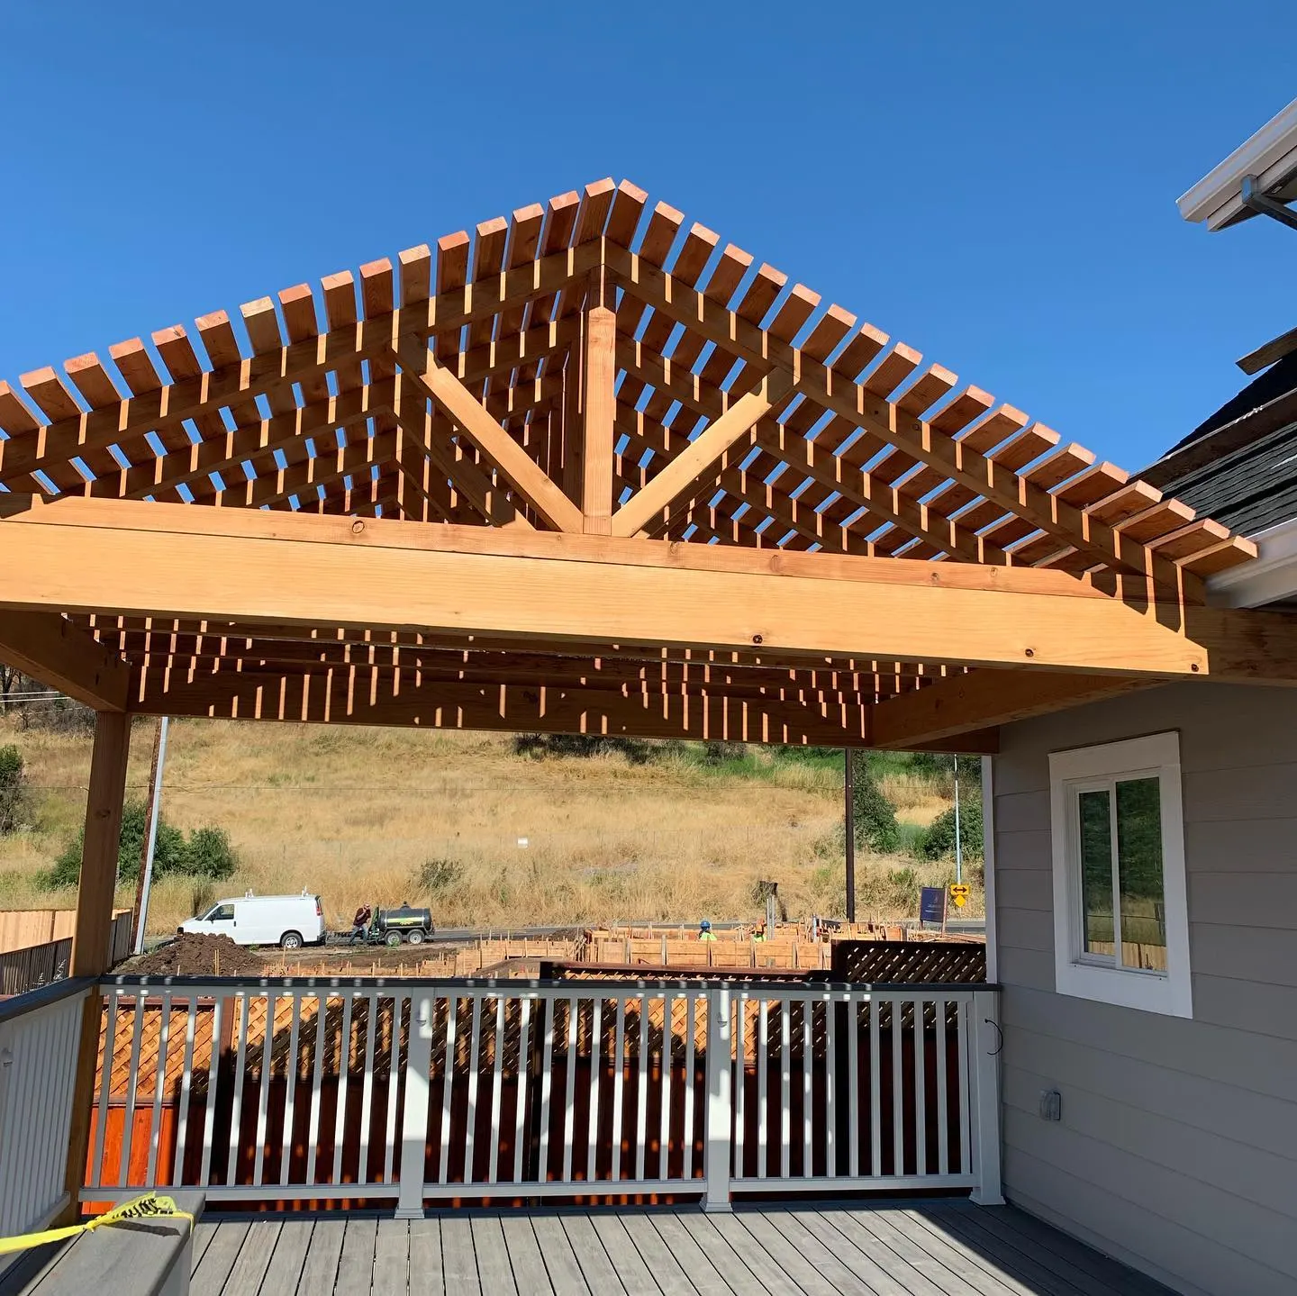
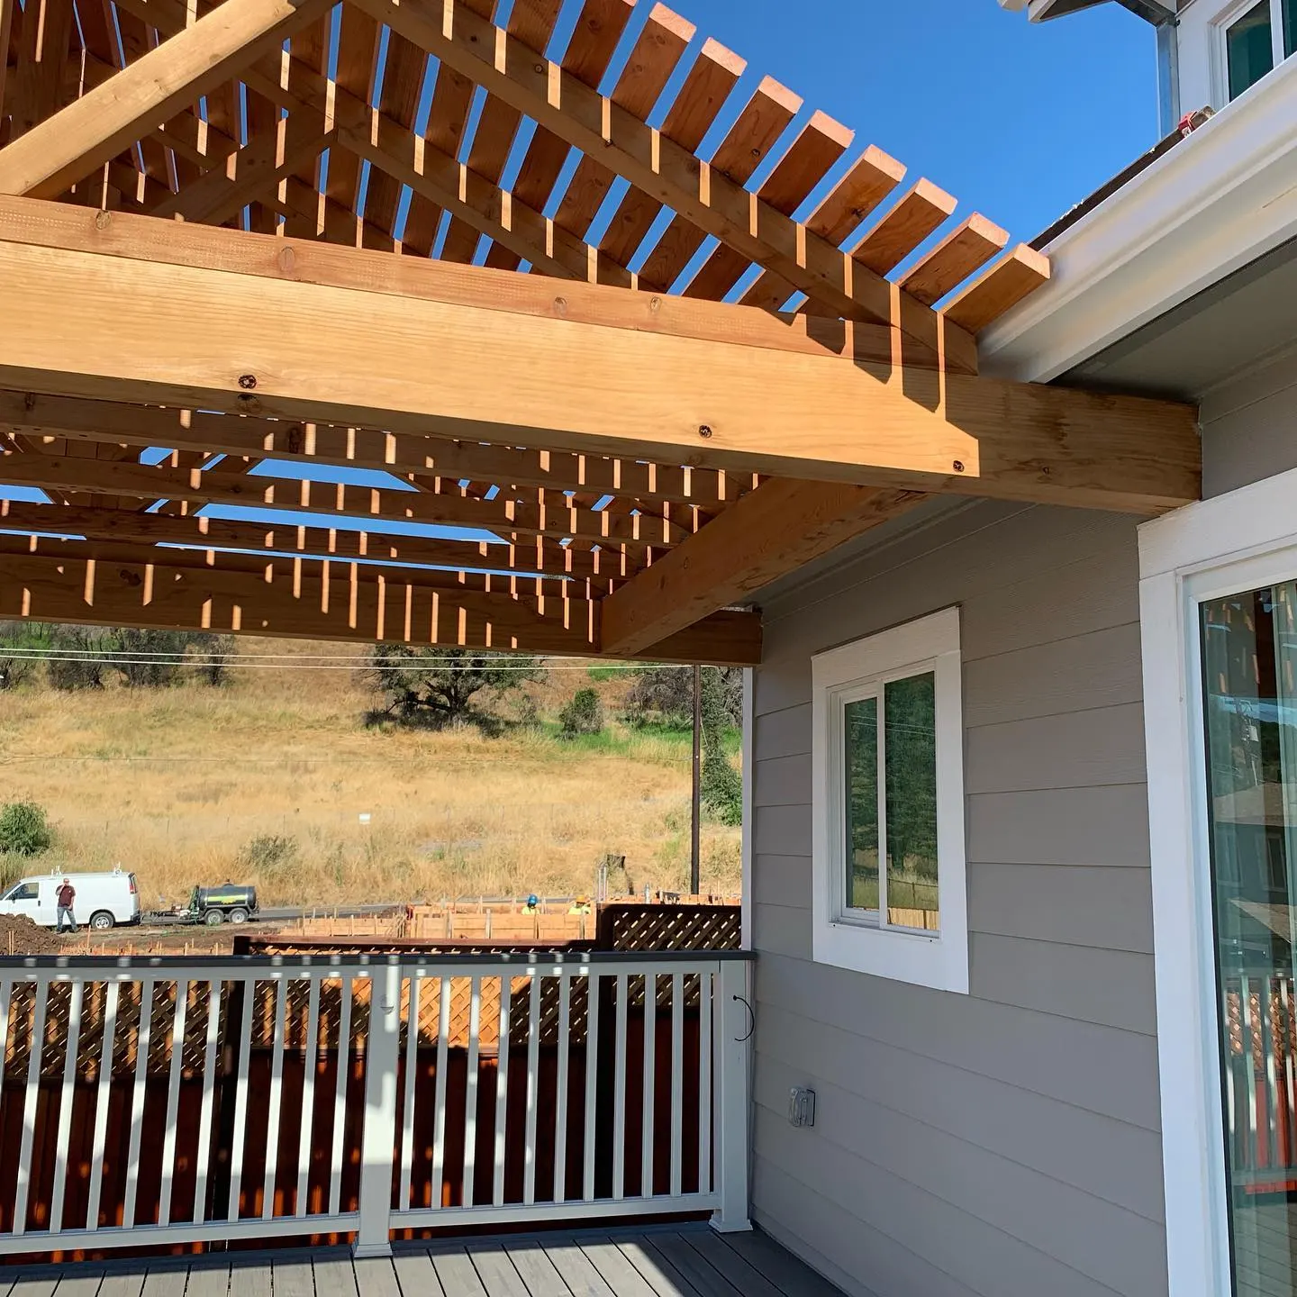
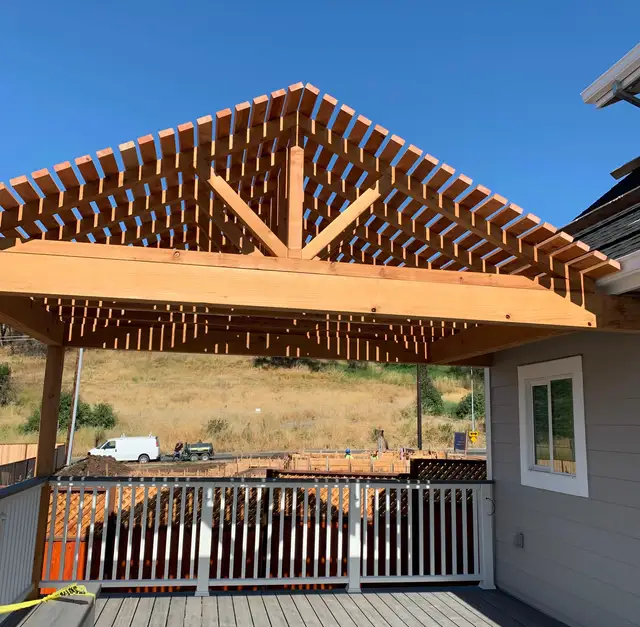
A gabled wood pergola over a composite deck in Sonoma, built by Soulié Construction. Pitched rafter structure, composite railing, framed and ready for stain.
Gabled Wood Pergola Over Deck
This attached pergola sits over a composite deck at a Sonoma residence, tying the outdoor living space directly into the house. We built the roof structure with a pitched, gabled profile, running tight rows of wood rafters off a central ridge beam for even, patterned shade across the deck below. The deck itself uses composite decking with matching composite railing, chosen for a low-maintenance surface that holds up through North Bay seasons without the upkeep of solid wood. Framing and structural work are complete. The wood rafters and beams are finished but unstained at this stage, the last step before the pergola is fully weather-sealed and ready for daily use. We treat pergola framing the same as any structural build: proper beam sizing, clean rafter spacing, and a roof pitch that sheds water and holds up over time. On a project like this, the difference shows in the ceiling of shadow lines the rafters throw across the deck, and in a structure that stays square and tight for years, not just seasons.
More of our work in Sonoma, or browse every outdoor living project across Sonoma County.
- Project type
- Pergola
- Service
- Outdoor Living
- Location
- Sonoma, Sonoma County
- Materials
- Wood (rafters/beams), Composite decking, Composite railing
- Features
- Attached pergola over deck, Gabled/pitched pergola roof structure, Composite deck railing
- Stage
- Finishing
- Property
- Residential
The trades behind this build.
Deck Construction
Custom redwood, composite & Trex decks — new builds and full deck replacements.
Outdoor Living
Pergolas, outdoor kitchens, fire pits, and entertaining spaces.
Concrete Flatwork
Driveways, patios, walkways, footings, and decorative finishes.
Request an Estimate
Free, no-pressure site walk across the North Bay — Marin, Napa, Sonoma, Mendocino & Lake Counties.
More recent work.
All Projects
Request an Estimate
Planning a deck, patio, porch, pergola, or outdoor living space in Sonoma County? Tell us what you're thinking — we'll come walk the site.